 Book now
The Raumplan at Villa Müller, room by room
How Adolf Loos stacked rooms at different heights inside a plain white cube, and what to look for on each level of the tour.
Most houses are built in floors: a ground floor, a first floor, a second, each with a flat ceiling at the same height. Villa Müller is not. Adolf Loos arranged its rooms by what he called the Raumplan, the spatial plan, in which each room sits at the height its use deserves and a few steps lead from one to the next around a central staircase. The result is a house that feels far larger inside than its plain white walls suggest, and one that only makes sense when you walk through it. This guide explains the idea in plain terms, then follows the route of the guided tour from the street door to the roof terrace, pointing out what to look for on each level.
What the Raumplan is
Raumplan is German for spatial plan. The Museum of Prague describes it as a new spatial conception for living spaces, not on a single level according to floors. Its essence is a dramatic gradation of levels, with each space placed at a height to match its function or its symbolic importance, all composed around a central staircase.
In practice this means a room for receiving guests can be tall and open, while a room for reading or sewing can be lower and more enclosed, and each can sit a few steps above or below its neighbours. The different areas are joined by short flights of steps rather than by corridors. Rooms look into one another, so you glimpse the next space before you reach it, and the house uses its interior volume to the full.
Loos himself was proud of the result. In a 1930 interview he called Villa Müller the best realisation of his ideas about the economy of space and interconnected rooms. It is often described as the clearest example of the Raumplan that he built.
Plain outside, on purpose
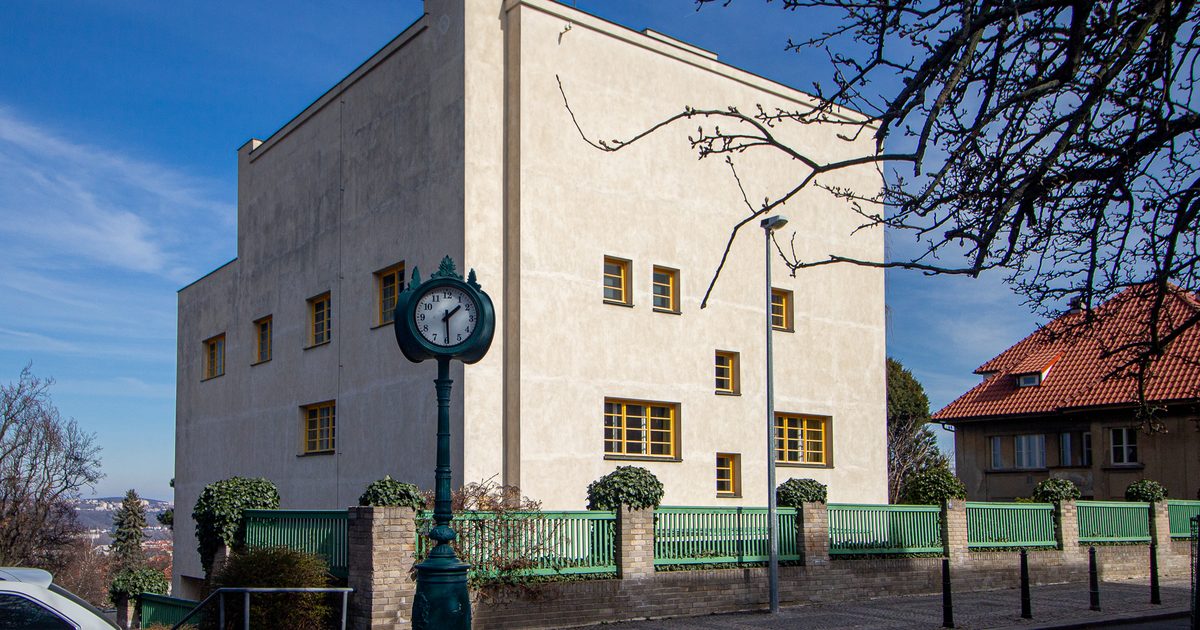
Before you go in, look at the outside. The house is a cuboid, with two street fronts of large, smooth walls and relatively small windows. The entrance and the garage each sit in a shallow niche at the base of a wall, below the level of the road, so from the street they hardly register. The other two fronts are broken into cubes, with a terrace, a balcony, a bay window and an opening that crowns the building at the level of the roof terrace.
This austerity is a statement. Loos is quoted as saying that he never played with a facade, because he did not live there. A house, in his view, should be built for the people who live in it, not for passers-by. The Prague building office of the 1920s did not agree: it objected that the villa would be taller than the surrounding houses and that its smooth facade would be out of place among them. The permit fight that followed is part of the house's story.
Hold the image of that blank exterior in your mind as the tour begins. The contrast with what is inside is the point.
Rich materials, no ornament
Loos is best known for a lecture, Ornament and Crime, which he gave in 1910 and published in 1913. Its argument, put simply, is that the progress of culture means removing ornament from the objects of everyday use. It is easy to read that as a call for bare, cold rooms. Villa Müller shows what Loos actually meant.
There is almost no applied decoration in the house: no mouldings for their own sake, no painted patterns, no carved flourishes. Instead the richness comes from the materials themselves. Veined Cipollino marble, polished mahogany, pale lemonwood veneer and strong painted colour do the work that ornament did in older houses. The beauty is in the stone and the wood, not in anything added to them.
Loos had already shown this split in Vienna in 1911, on the building for the Goldman and Salatsch firm, whose ground floor is clad in marble while the walls above are left bare. In Prague the same idea moves indoors: plain outside, rich within.
The street door and the service floor
The tour begins at the gate and the entrance niche. Look at the knob on the front door: the museum points out that it is black on the outside and white on the inside, a small sign of how carefully every detail was considered.
Since the 2026 reopening, the tour route starts lower than it used to. It now includes the service and technical rooms in the basement, the working parts of a house that ran on its staff. Seeing them first makes the rest of the house easier to read: the family rooms above were designed to be served invisibly from below.
From here the route climbs. Count the flights of steps as you go. Few of them are long, but there are many, and each one marks a change of level that Loos chose for a reason.
The living hall
The centre of the house is the living hall, a tall room walled in green Cipollino marble. It is the space every other room is measured against, and the one most photographs of the villa show. The marble's veined green and grey surfaces give the room its character; the furniture, rugs and fireplace make it a sitting room rather than a show hall.
Look up and around. From the hall you can see into other rooms set at different heights, and the staircase rises beside it. This is the Raumplan at its clearest: you stand in one room and see the edges of three others, each at its own level.
The garden repeats the hall's colours outside. A study of the original garden plans found that the green marble of the hall was answered by a dark green yew wall in the garden, and that the colours of the sofa and armchairs were echoed by the flowers in the beds.
Take a moment here before the group moves on. The hall is where the Raumplan is easiest to feel rather than understand: the ceiling height, the openings into other rooms and the stair all tell you that the house is built around movement between levels, not around flat floors.
The dining room
A few steps up from the hall is the dining room, with its round table and a ceiling of dark wooden coffers. It is close enough to the hall to share in its space, but raised and enclosed enough to feel like its own room.
Mahogany is one of the materials the museum asks visitors to notice, and the dining room is a good place to start. Polished wood, marble and painted surfaces meet here at carefully chosen lines, and the room shows how Loos used rich materials inside a house that shows none on the outside.
Some of the furniture you see is the villa's own, returned after many years on loan; other pieces have been lent by Prague museums and galleries to complete the 1930 arrangement.
The ladies' boudoir and the library
Higher again is the ladies' boudoir, a small raised room that looks out over the space below. Architectural historians have written about it at length: a private room from which the lady of the house could see the hall without being in it, like a box at the theatre.
The library is nearby, lined with wood and books. These two rooms have a later history too. After the house was taken by the state, Milada Müllerová was allowed to keep only two rooms of it for herself, and the museum records that they were the ladies' boudoir and the library. She lived there until her death in 1968.
Look for lemonwood veneer in the private rooms. Its pale, warm grain is one of the materials the museum singles out, alongside the Cipollino marble and mahogany.
The private floors
Above the reception rooms are the private rooms: the bedrooms, a dressing room and the children's room, painted in strong, clear colours. The bedroom is one of the places where the latest works are easiest to see. Its original paper wallpaper has been restored, and replicas of the original paper lamps have been made.
Since 1 October 2026, this part of the tour is larger than before. For the first time ever, visitors see the parlour, the guest room and the servants' quarters, including the maid's room, a bathroom and a toilet with a separate washroom. These rooms complete the picture of how the house was lived in, not only by the Müllers but by the people who worked for them.
Even here, the Raumplan continues. Rooms are not stacked neatly above the ones below; they step up and down with the staircase.
The roof terrace
The tour ends at the top, on the roof terrace, which was the main focus of the 2025–2026 works and is open again whenever the weather allows. Part of the terrace wall is cut through by a single large opening that frames the view like a picture.
The plot was chosen for that view. It lies on a slope that falls about eleven metres, and its highest point is higher than Prague Castle. The museum describes views over the Vltava valley towards Troja and a glimpse of St Vitus Cathedral.
If seeing the terrace in daylight matters to you, book a morning tour in the darker months; the afternoon English tour ends after four o'clock.
How to see the Raumplan for yourself
Three habits help. First, look back as well as forward. The view behind you, down into the room you have just left, often shows the level change more clearly than the view ahead. Second, count the steps between rooms. Two or three steps here and five there are deliberate, and they map the importance Loos gave each room. Third, notice the ceilings: rooms of different heights sit side by side, and their ceilings tell you where you are in the section of the house.
Photography is allowed throughout, without flash and without a tripod. Wide shots that take in two levels at once are the best record of the Raumplan you can take home.
Frequently asked
What does Raumplan mean?
It is German for spatial plan: rooms set at different heights according to their use and importance, joined by short flights of steps around a central staircase.
Who designed Villa Müller?
Adolf Loos, with the Pilsen architect Karel Lhota, who was the first architect František Müller approached.
What is Cipollino marble?
A green and grey veined marble. At Villa Müller it lines the living hall, and the museum lists it among the materials to notice.
Can I see the garden?
In good weather the tour includes the exterior of the villa and its garden.
Is the furniture original?
Some freestanding pieces are the villa's own and have returned after years on loan. Others are lent by the Museum of Decorative Arts in Prague, the National Gallery Prague and the Gallery of West Bohemia in Pilsen.
Is the house suitable if I find stairs difficult?
Think carefully. The tour climbs many short flights from the basement to the roof terrace, and the villa is not wheelchair accessible.